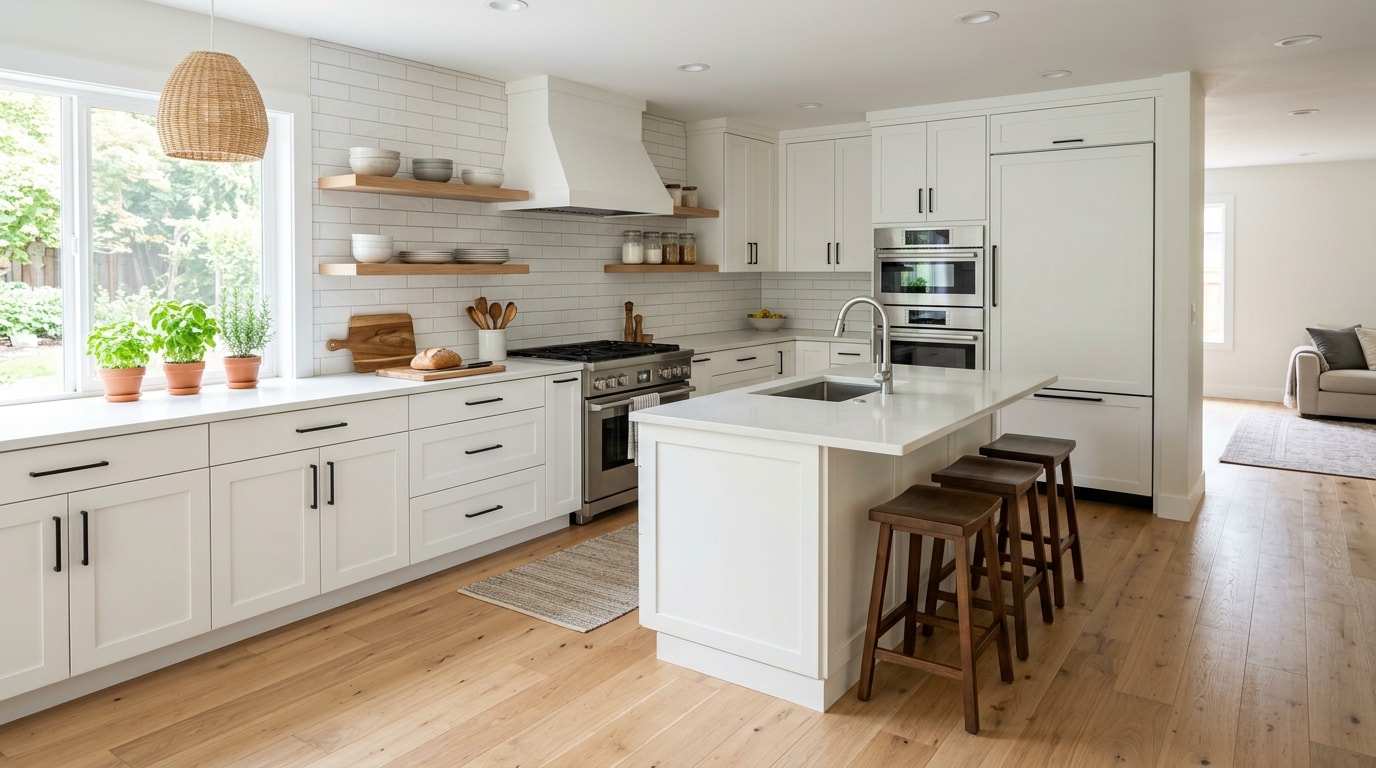
Does flooring go under cabinets in Batavia, IL kitchens, or should it stop at the toe kick? The answer comes down to one thing: whether your flooring is fastened to the subfloor or floats above it. Get the order wrong and you either waste material or end up with a buckled floor a year later.
Visit SCV Floorsmith Inc. to see our services and request a free estimate.
The Short Answer: It Depends on How the Floor Is Attached
Flooring either locks to the subfloor with nails, glue, or thinset, or it floats freely on top of an underlayment. That single difference decides whether it belongs under your cabinets or should stop at the cabinet line.
Anchored flooring (install before cabinets):
- Solid hardwood, nailed or glued down
- Tile, set in thinset
- Glue-down luxury vinyl plank (LVP)
Floating flooring (install after cabinets):
- Click-lock laminate
- Click-lock LVP
- Floating engineered hardwood
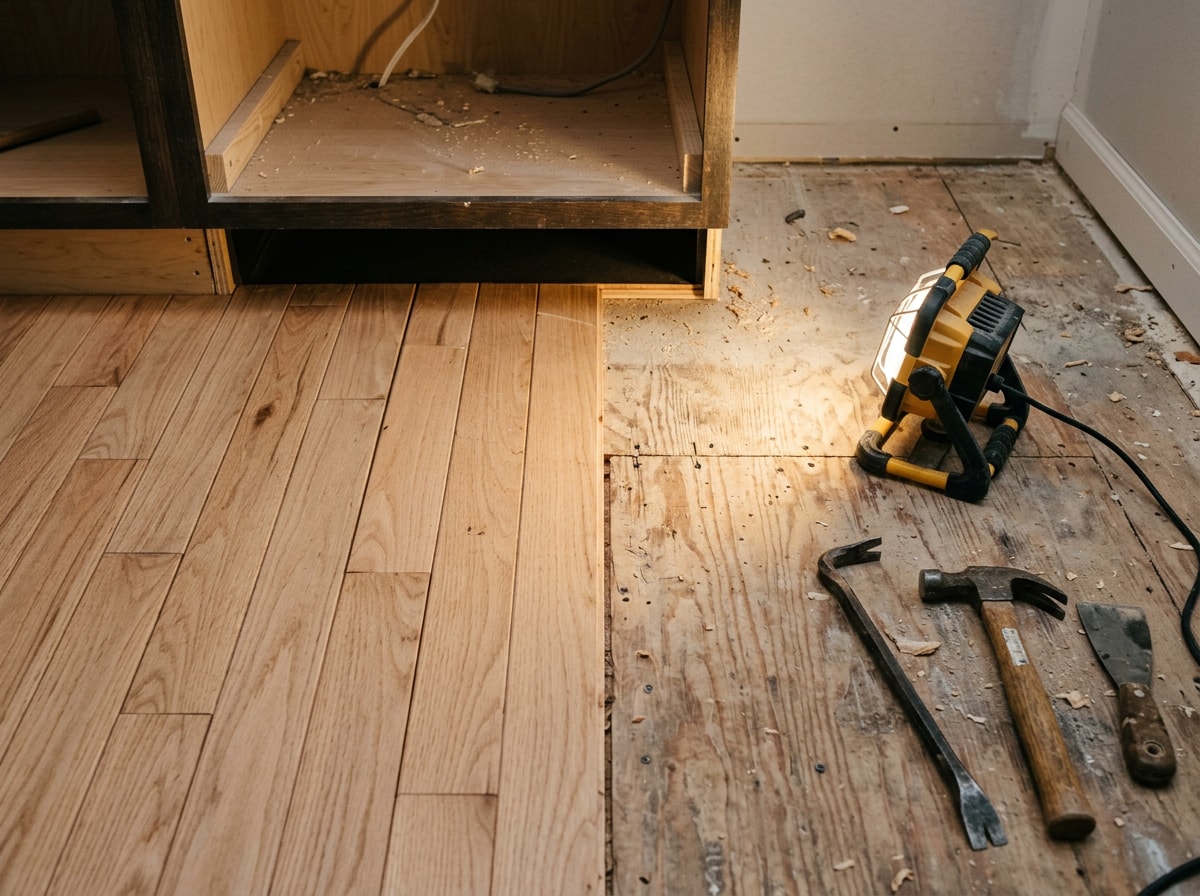
Anchored materials can carry the weight of cabinets and appliances without shifting, so installers typically run them across the whole kitchen floor first. Floating floors need room to expand and contract with the seasons, and trapping that movement under a fixed cabinet base is what leads to peaking and buckling later.
What Determines Whether a Floor Can Run Under Cabinets
The deciding factor isn't the look of the material, it's movement. A floor that's glued or nailed down is stable enough to have cabinets built on top of it. A floating floor needs an expansion gap at every wall and fixed object, and cabinets count as a fixed object.
Batavia's humid summers and dry winter heating season push wood and laminate products through real expansion and contraction cycles every year. Unless otherwise directed by the flooring manufacturer, expansion space left between the flooring and vertical obstructions is generally equal to the thickness of the material being installed , according to the National Wood Flooring Association's own installation guidelines.
Install a floating floor under a fixed cabinet base and that expansion space disappears. The floor has nowhere to move, and over a few seasons the planks can lift or crack at the seams.
Expansion Gap Sizes by Material (Quick Reference)
| Material | Attachment Type | Typical Expansion Gap | Install Order |
|---|---|---|---|
| Solid hardwood (nail/glue) | Anchored | 1/2" to 3/4" at walls only | Before cabinets |
| Tile | Anchored | None (rigid substrate) | Before cabinets |
| Glue-down LVP | Anchored | Minimal, per manufacturer | Before cabinets |
| Click-lock laminate | Floating | 1/4" to 3/8" at all fixed objects | After cabinets |
| Click-lock LVP | Floating | Roughly 1/4", per manufacturer | After cabinets |
| Floating engineered hardwood | Floating | 1/2"+ at all fixed objects | After cabinets |
These figures come from a minimum expansion gap of ¼ inch around the perimeter of the floor for laminate products and the NWFA's wall-and-obstruction spacing guidance for hardwood. Always confirm the exact number against your product's own installation sheet before cutting anything.
The Case for Running Flooring Under Cabinets
Running an anchored floor under the cabinet line has real upside for a kitchen remodel:
- A seamless look. No visible seam where the floor meets the cabinet base.
- Moisture protection. A continuous anchored floor gives spills near the sink or dishwasher nowhere to pool against bare subfloor.
- Future flexibility. You can swap cabinet layouts or styles later without patching exposed subfloor or hunting for matching material.
For a kitchen that's likely to be updated again down the road, this flexibility often outweighs the extra material cost. If you're weighing material options for the project, our flooring installation team can walk through what fits your layout and budget.
The Case for Stopping at the Toe Kick
Skipping flooring under the cabinets is the more budget-conscious route, and it's a legitimate choice, not a shortcut:
- Lower material cost. Cabinets and islands cover a meaningful chunk of most kitchen floor plans, so skipping that square footage trims the material bill.
- Faster installation. Installers aren't fitting flooring around cabinet toe kicks and base cabinet boxes.
- Standard for floating floors anyway. Laminate and click-lock LVP are installed this way by design, so there's no tradeoff to weigh.
The downside shows up later: if you ever reconfigure the cabinets, the new footprint can expose bare subfloor that doesn't match the surrounding material.
Does Tile Go Under Cabinets?
Yes. Tile is an anchored material, set directly to the subfloor with thinset and grout, so it supports cabinet weight without shifting. Installing tile first gives you a flat, continuous surface to build cabinets on.
Before cabinets go in, the subfloor needs to meet flatness and deflection standards for the tile format you're using. The TCNA Handbook and ANSI A108.01 specify that floors intended to receive ceramic or stone tile must not deflect more than L/360 under live load, where L is the span length in inches . A subfloor that's too flexible under cabinet and countertop weight is one of the most common causes of cracked grout lines in a kitchen tile floor.
Should Hardwood Go Under Cabinets?
Solid hardwood that's nailed or glued down is anchored, so it can run under cabinets the same way tile does. Floating engineered hardwood is a different product entirely, it needs a perimeter expansion gap and should generally stop at the cabinet line instead.
On a recent Batavia kitchen remodel, our crew ran solid hardwood across the full kitchen floor, including the footprint where new base cabinets were set, and left the expansion gap only where the floor met the exterior walls. Appliance openings were framed separately so the dishwasher and range still slide in and out without binding. That approach meant the homeowner could change cabinet layouts years from now without ever seeing a seam.
If you're planning something similar, our hardwood floor installation and engineered hardwood installation pages break down the install order for each product type.
Should Laminate or LVP Go Under Cabinets?
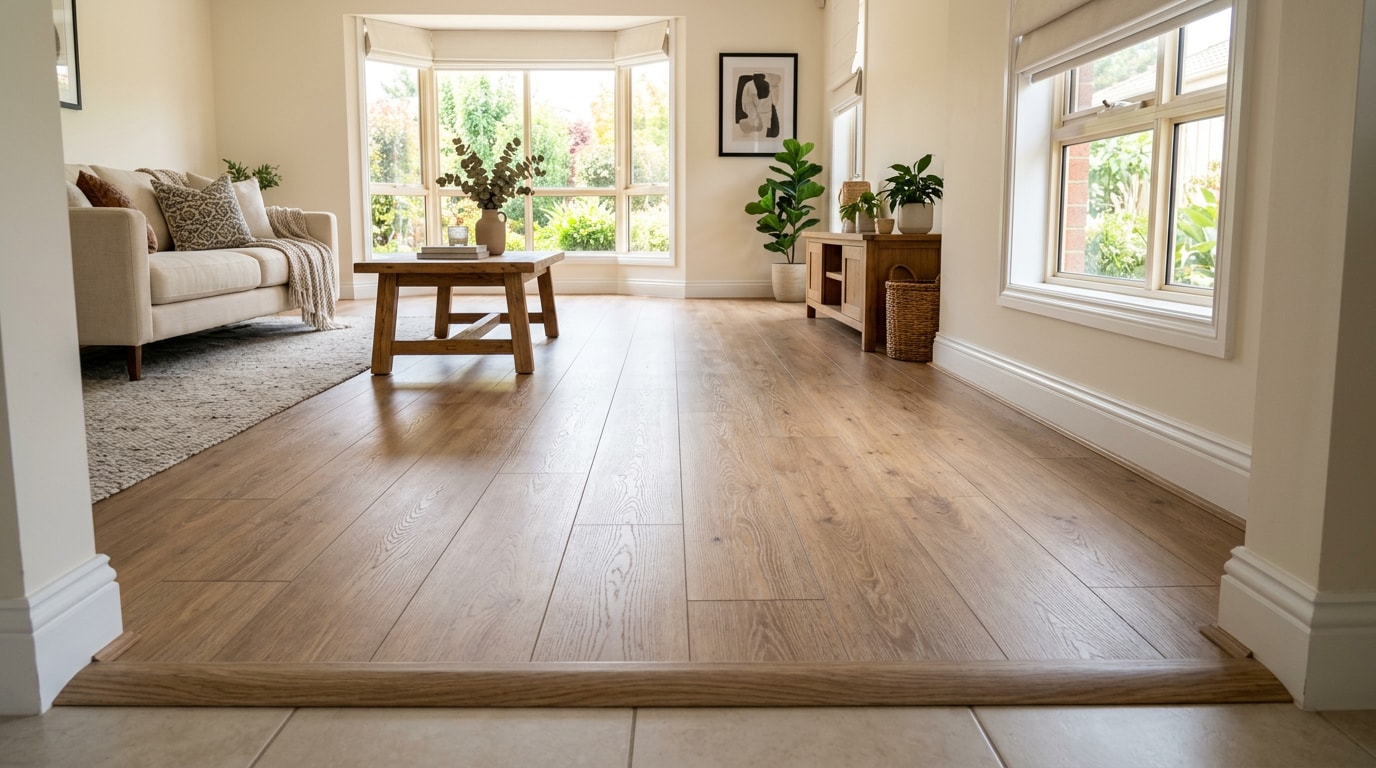
Floating laminate and click-lock LVP aren't fastened down, so they expand and contract with the seasons. These products are installed after cabinets are set, fitted up to the toe kick with a small expansion gap hidden by trim.
Glue-down LVP behaves differently. Because it's bonded directly to the subfloor, it doesn't move the way a floating floor does, so it can go under cabinets much like tile or anchored hardwood. NALFA's ANSI‑accredited LF‑01 standard establishes performance and dimensional benchmarks for laminate flooring, while installation tolerances are defined primarily by individual manufacturers , which is why checking the specific product's install sheet matters more than a general rule of thumb.
See our luxury vinyl plank installation page for how we handle glue-down versus click-lock LVP, and our guide to SPC vinyl flooring for Batavia homeowners if you're still comparing rigid-core vinyl options.
Flooring First or Cabinets First? What Changes in a Remodel
Once you know how your material behaves, the remaining question is practical: what order should a new kitchen or remodel actually follow?
New Construction or a Full Gut Remodel
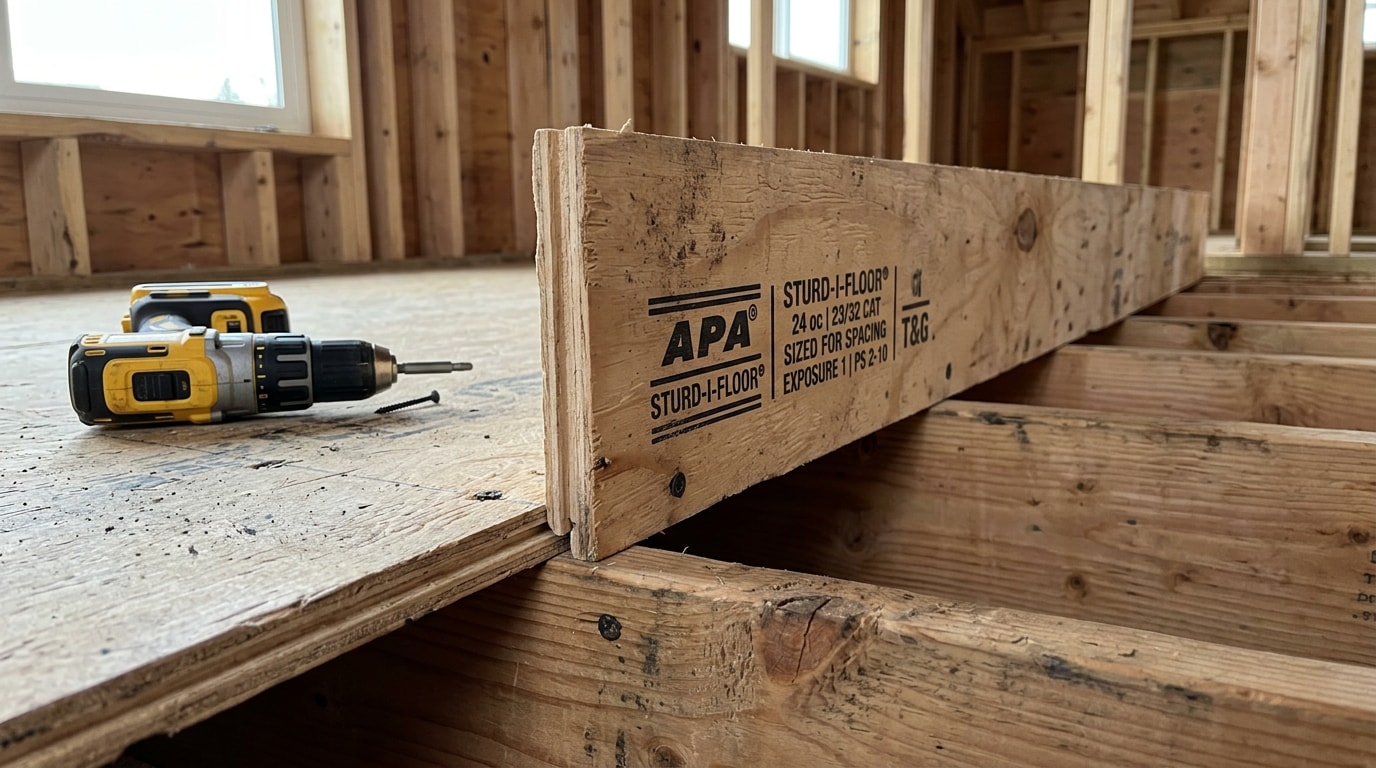
With no existing cabinets to work around, anchored materials like tile, hardwood, and glue-down LVP typically go down first, across the full room. Cabinets are then set on top, and appliance clearances are measured and confirmed before the cabinets are fastened in place.
What If the Cabinets Are Already Installed?
In a remodel with sound, existing cabinets, tearing them out just to run new flooring underneath usually adds cost and disruption without much practical benefit. Most projects instead run new flooring up to the existing cabinet line and match the seam as cleanly as possible, keeping the scope focused on the visible floor area.
Not sure which approach fits your kitchen? Contact us for a free estimate, and we'll walk the space with you before any material is ordered. You can also browse recent work on our projects page or see what we offer homeowners throughout Batavia at {{SITE_URL}}/.
FAQ
Do You Install Flooring Under Cabinets?
Nailed or glued hardwood, tile, and glue-down LVP typically go under cabinets because they're anchored to the subfloor and can bear weight without shifting. Floating floors like laminate and click-lock LVP generally don't, since they need room to expand and are installed after cabinets are set.
Why Don't You Put Flooring Under Kitchen Cabinets?
The two main reasons are cost and flexibility. Covering only the visible floor area reduces material costs, and leaving the area under cabinets uncovered makes it easier to change cabinet layouts later without wasting flooring material.
How Much Can You Save by Not Flooring Under Cabinets?
Cabinets and islands cover a meaningful share of most kitchen floor plans, so skipping flooring underneath them can noticeably lower your material bill. The exact savings depend on your kitchen's layout, cabinet footprint, and the material you choose, so ask your installer for a per-square-foot breakdown before deciding.
Should Flooring Be Laid Before Cabinets?
Anchored materials, solid hardwood, tile, and glue-down LVP, are generally installed before cabinets since they're fastened to the subfloor and can support cabinet weight. Floating materials like laminate and click-lock LVP are installed after cabinets, fitted to the toe kick with an expansion gap.
Does Engineered Hardwood Go Under Cabinets the Same Way Solid Hardwood Does?
Not always. Glued-down engineered hardwood behaves like anchored flooring and can go under cabinets. Floating engineered hardwood needs the same perimeter expansion gap as laminate, so it's typically installed after cabinets instead.