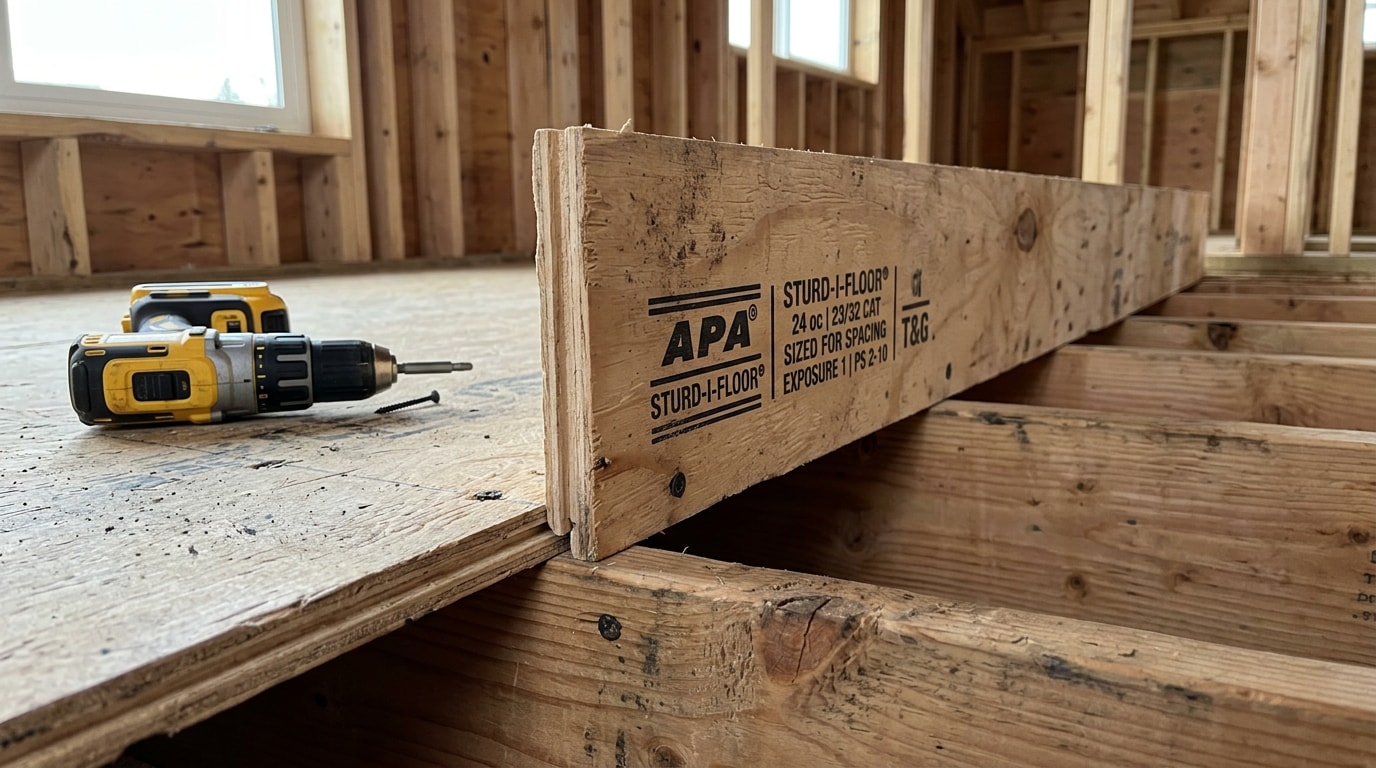
Most Streamwood homes need 23/32 inch (commonly sold as 3/4 inch) plywood over standard 16-inch joist spacing, with 5/8 inch acceptable as a lighter-duty minimum. Pick a panel too thin and the floor flexes, squeaks, or fails under furniture. Pick one too thick and you waste money and raise your doorway clearances for nothing.
On remodel jobs across Streamwood and nearby Cook County suburbs, our crews regularly pull up original 1970s-era 1/2 inch subfloor in homes with 24-inch joist spacing, which is exactly the combination building code no longer allows. That gap between what's installed and what current code requires is the first thing we check before any new floor goes down.
Quick Answer: What Thickness Plywood Do You Need for Flooring?
For most residential subfloors, 3/4 inch plywood (actual thickness often stamped 23/32 inch) is the standard recommendation, with 5/8 inch acceptable as a lighter-duty minimum over closely spaced joists.
Here's a detail most guides skip: the 2024 International Residential Code update actually lowered the baseline minimum for standard 16-inch joist spacing. IRC 2024 requires 19/32-inch subfloor sheathing for 16-inch joist spacing and 23/32-inch for wider spacing, down from the flat 3/4-inch minimum older code cycles required at that same spacing. That doesn't mean you should install the bare minimum. Most builders and installers still move up to 23/32 inch for stiffness and to cut down on squeaks, but it's worth knowing the code floor has actually moved in recent years, since some older guides online are quoting outdated numbers.
Joist spacing is the single biggest driver of plywood subfloor thickness. A bedroom with carpet over 16-inch joist spacing has very different needs than a kitchen with tile over 24-inch spacing. The chart and factors below walk through exactly how those variables shift the number.
Plywood Subfloor Thickness by Joist Spacing
| Joist Spacing | Code Minimum | Commonly Recommended |
|---|---|---|
| 16 inch on center | 19/32"-5/8" | 3/4" |
| 19.2 inch on center | 19/32"-5/8" | 3/4" |
| 24 inch on center | 23/32"-3/4" | 7/8"-1", or double layer |
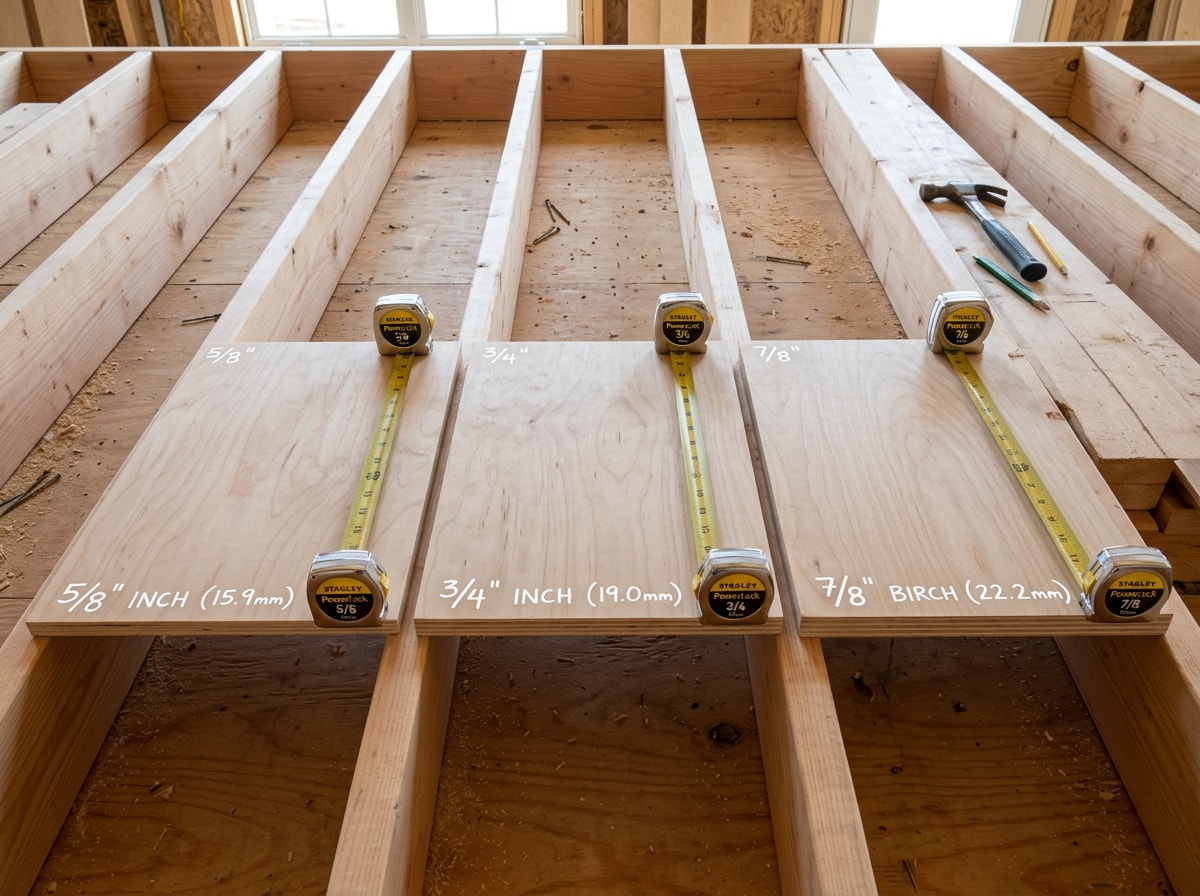
Nominal thickness printed on a panel label, like "3/4 inch," can differ slightly from its actual, performance-rated thickness. Look for the APA span-rating stamp on the panel edge instead of relying on the label alone. Span rating is the maximum recommended center-to-center spacing in inches of the supports that the panels will be attached to, and the most common span ratings for Sturd-I-Floor panels are 20, 24, and 48 inches on center. A panel stamped with a rating that meets or exceeds your actual joist spacing is doing its job; one stamped below your spacing isn't rated for the span, regardless of what the thickness label says.
If you're planning a subfloor or finish-flooring project, our flooring installation team can check your joist layout and confirm the right panel before anything gets fastened down.
Factors That Determine Plywood Thickness
Thickness isn't one-size-fits-all. A handful of variables determine where in the recommended range your project should land.
- Joist spacing. Wider spacing means each sheet spans farther without support underneath, so joists set further apart need thicker panels to resist deflection. Builders sometimes mix spacing between additions and original construction, which changes the thickness math room by room, something we see often in Streamwood homes with older additions tacked onto original framing.
- Expected load and usage. Heavier foot traffic, bulky furniture, or appliances like washers and refrigerators push homeowners toward the thicker end of the range. A light-use guest bedroom can get by with a lighter panel than a busy kitchen or laundry room.
- Moisture exposure. Basements, bathrooms, and other humid rooms call for moisture-resistant Exposure 1 plywood over standard interior-grade panels, especially given the humidity swings that come with Chicagoland's seasonal changes.
- Finish flooring type. Covered in detail below, since this changes the equation almost as much as joist spacing does.
Recommended Plywood Thickness by Flooring Type
| Finish Flooring | Recommended Plywood Thickness | Notes |
|---|---|---|
| Hardwood | 3/4 inch | Needs a stable, rigid base to prevent gaps and movement |
| Tile and stone | 3/4 inch plywood plus backer board | Total assembly roughly 1-1/8" to 1-1/4" |
| Laminate / LVP | 1/2"-5/8" | Requires proper underlayment beneath it |
| Carpet | 5/8" minimum, 3/4" preferred | Most forgiving of the finish-flooring types |
Hardwood generally performs best over 3/4 inch plywood, since solid wood flooring needs a stable, rigid base to prevent gaps and movement over time. If you're planning a hardwood install, our hardwood floor installation and engineered hardwood installation pages cover substrate prep for each product type.
Tile and stone need more total assembly thickness, typically 3/4 inch plywood plus cement backer board. The Tile Council of North America recommends that the floor system, including the joists, should not deflect more than L/360 under total anticipated load for ceramic tile, with a more stringent standard of L/480 or L/720 often suggested for stone to prevent cracking. That extra rigidity is exactly why thin or flexible substrates crack under rigid tile.
Laminate and luxury vinyl plank are more forgiving, generally working well over 1/2 to 5/8 inch plywood as long as proper underlayment goes beneath them. Our luxury vinyl plank installation team can confirm whether your existing subfloor needs an underlayment layer before LVP goes down, and this guide to vinyl flooring thickness breaks down plank thickness separately from subfloor thickness, since the two numbers get confused often.
Carpet is the most flexible of the group, with 5/8 inch as a workable minimum and 3/4 inch preferred for a firmer feel underfoot. See our carpet installation page for more on padding and subfloor prep for carpet jobs specifically.
Plywood Grade and Type Differences
Thickness and grade are two separate decisions, and mixing them up is a common mistake.
- Sheathing-grade plywood (often stamped CDX) is built for structural subfloor use. It's rated for spans and loads, not for looks.
- Sanded underlayment-grade plywood is meant to sit on top of the subfloor to create a smooth surface beneath vinyl, LVT, or carpet. It isn't a substitute for structural sheathing even at a similar thickness.
- Exposure 1 plywood resists swelling and delamination better than standard interior-grade panels in rooms where humidity swings are part of daily life.
OSB vs. Plywood Subfloor: Which Wins?
Oriented strand board (OSB) and plywood both serve as structural subfloor material, but they behave differently enough that the choice matters beyond price.
| Factor | Plywood | OSB |
|---|---|---|
| Fastener-holding strength | Generally stronger at panel edges | Slightly weaker at edges over time |
| Moisture/swell behavior | Swells less, dries faster | Swells more at edges when wet |
| Typical thickness at same span | 3/4" | Often needs 23/32"-7/8" to match performance |
| Cost | Higher per sheet | Lower per sheet |
Plywood tends to edge out OSB when moisture exposure or fastener pull-through resistance is a real concern, which is common near entryways, bathrooms, and basement-level additions. OSB can be a reasonable budget choice in dry, climate-controlled areas, but it typically needs to run slightly thicker than plywood at the same joist spacing to deliver comparable stiffness.
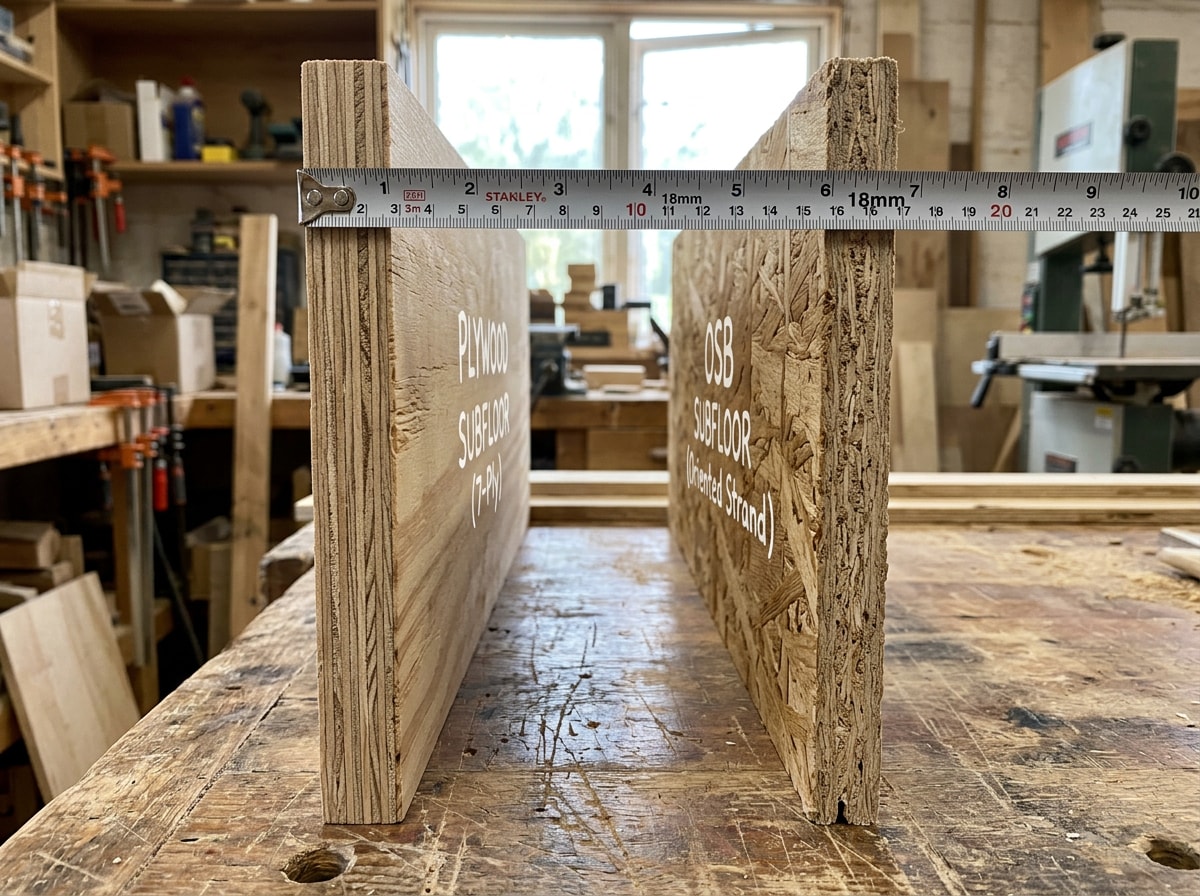
Whichever material you're starting from, matching the finish flooring to the right substrate is where projects go wrong most often. If you're not sure what's under your current floor, get a free estimate and we'll check the subfloor before recommending anything.
FAQ
What is the best plywood thickness for a subfloor?
For most homes, 3/4 inch plywood (often stamped 23/32 inch) is the best all-around subfloor thickness. It balances cost and performance across the majority of joist spacings and flooring types. The exception is wider joist spacing like 24 inches on center, where a thicker panel or layered system is the better fit.
Can I use 1/2 inch plywood for a subfloor?
Half-inch plywood is generally considered underlayment, not a structural subfloor, and it falls short of current residential code minimums at typical joist spacing. IRC 2024 requires a minimum of 19/32 inch (nominally 5/8 inch) for 16-inch joist spacing , so 1/2 inch panels are best reserved for smoothing layers rather than load-bearing use.
Is 5/8 inch plywood OK for a subfloor?
Yes, for 16-inch or 19.2-inch joist spacing, 5/8 inch plywood meets current code minimums and is a workable choice under carpet or a lighter-duty room. For 24-inch spacing or under tile and hardwood, 3/4 inch is the safer, more common choice.
What thickness plywood do I need for a subfloor on 24-inch centers?
Plan on 23/32 inch (3/4 inch) as the code minimum at 24-inch joist spacing, with 7/8 inch or a double-layer system preferred for better stiffness and to cut down on bounce.
Should I use plywood or OSB for a subfloor?
Both materials can work, but plywood is usually the safer default where moisture exposure or edge-fastening strength matters most. If your project sits in a dry, climate-controlled space and budget is the priority, OSB at a slightly greater thickness can still deliver solid performance.
What thickness subfloor do I need for tile?
Plan on a total assembly of roughly 1-1/8 to 1-1/4 inches, typically 3/4 inch plywood plus cement backer board or an uncoupling membrane. Thinner assemblies risk the deflection that cracks grout and loosens tile over time.
---
Still planning the project? Our team covers Streamwood and the surrounding area, including DuPage County, Bartlett, and Hanover Park. Visit our Streamwood, IL service area page or contact us for a free estimate before you buy a single sheet of plywood. You can also browse our recent projects or start at our homepage to see the full range of flooring services we offer.