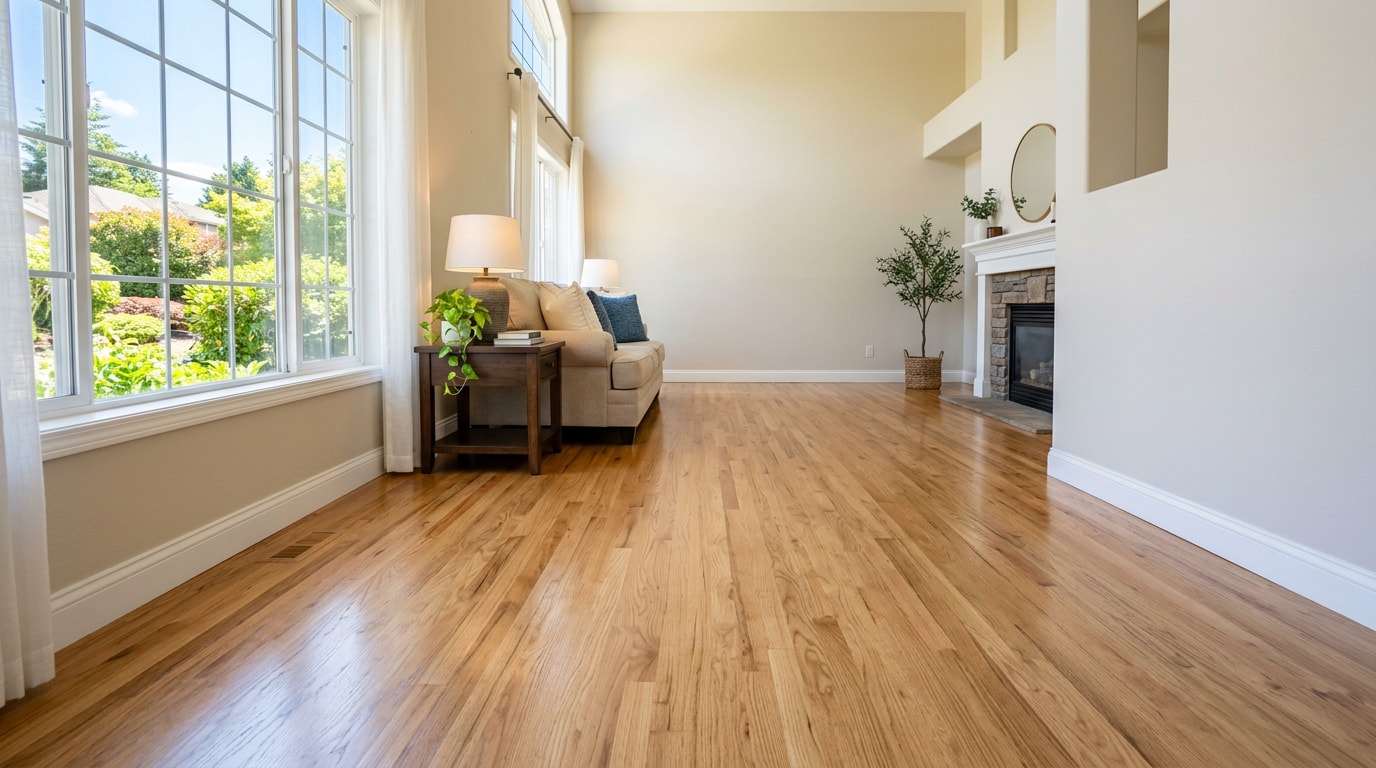
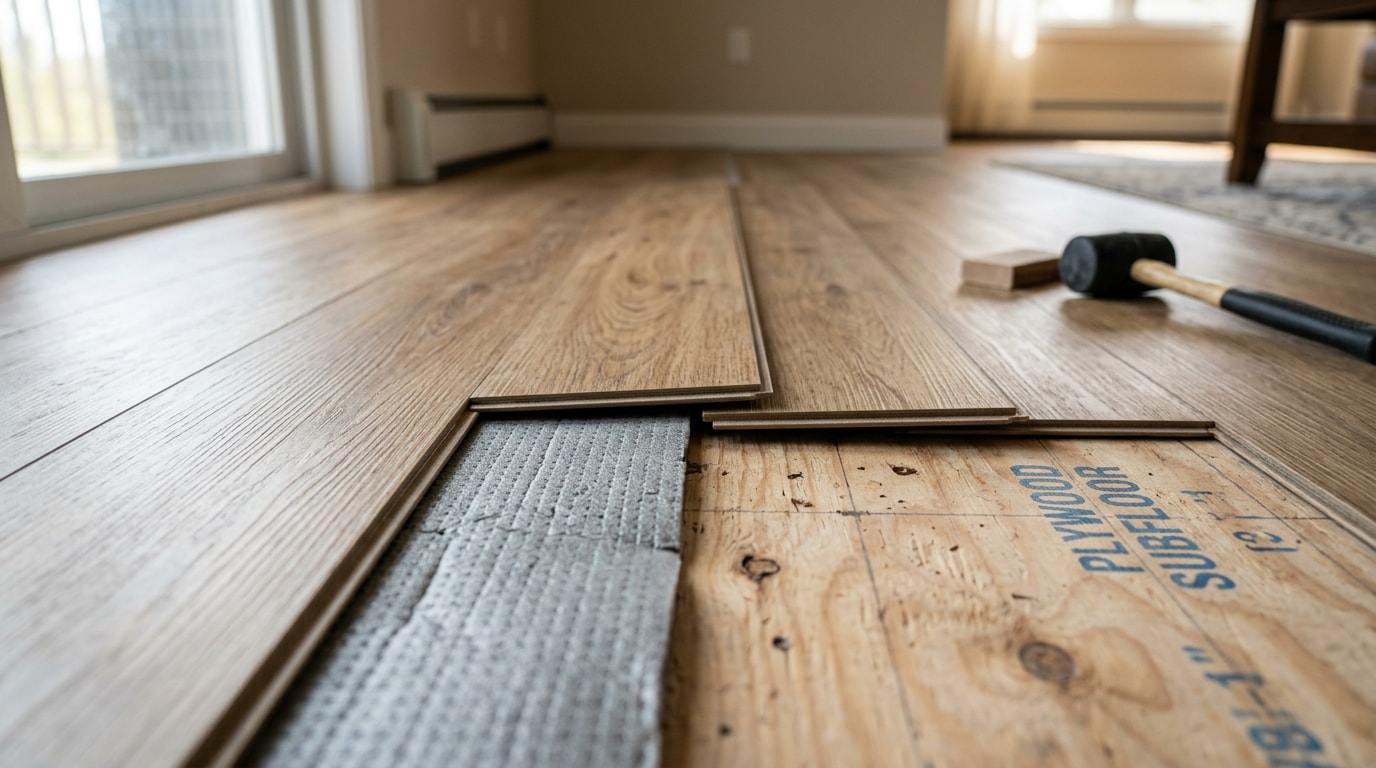
Do you need underlayment for vinyl flooring on plywood in Elgin, IL? Most of the time, no, as long as the plywood is clean, dry, flat, and your vinyl already has a pad built in. The exceptions matter, though, and they're common enough in this area's older homes that skipping the check can cost you a floor.
What Is Underlayment, Exactly?
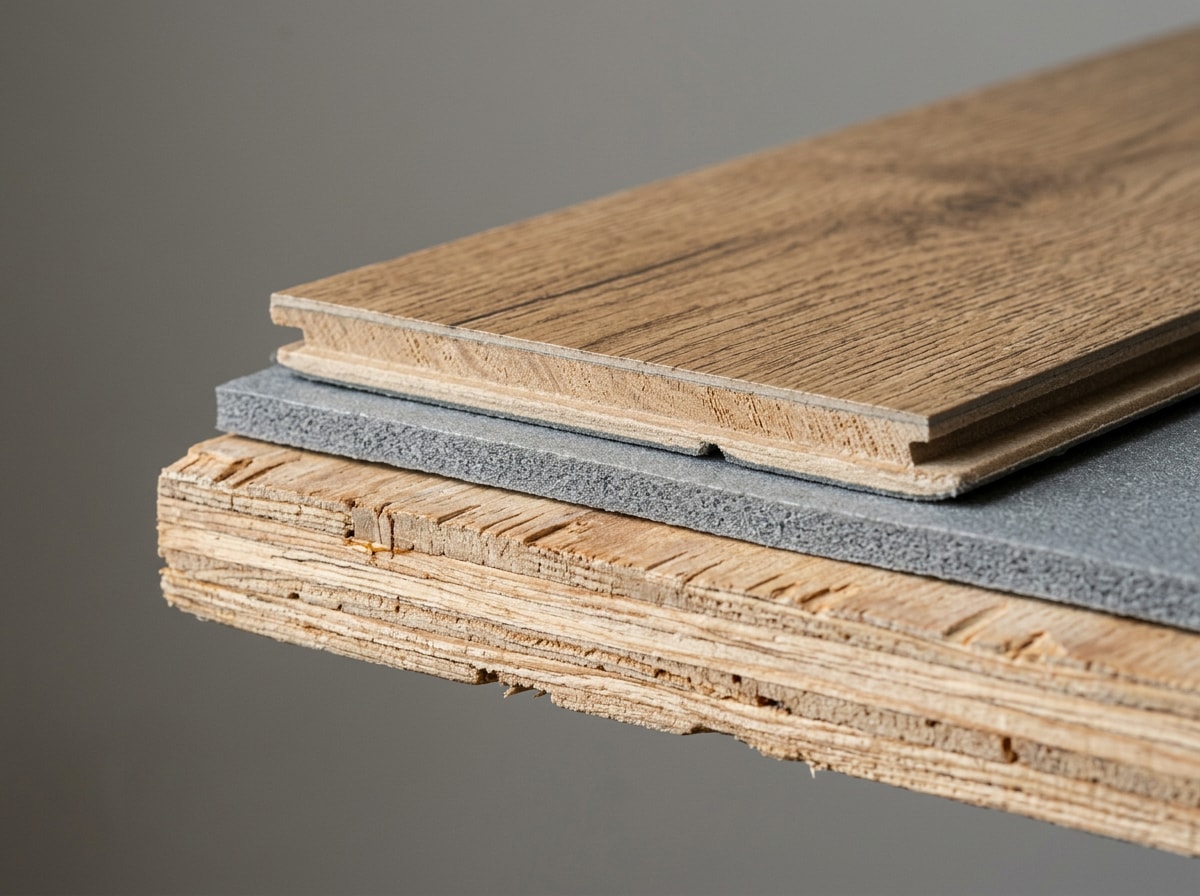
Underlayment is the thin layer that sits between your structural subfloor and the finished vinyl flooring. It is not the subfloor itself, and the two terms get mixed up constantly. As one university building-science resource puts it, the terms "subfloor" and "underlayment" are often used interchangeably, but there is a world of difference between the two, since a subfloor is a layer intended to provide structural support.
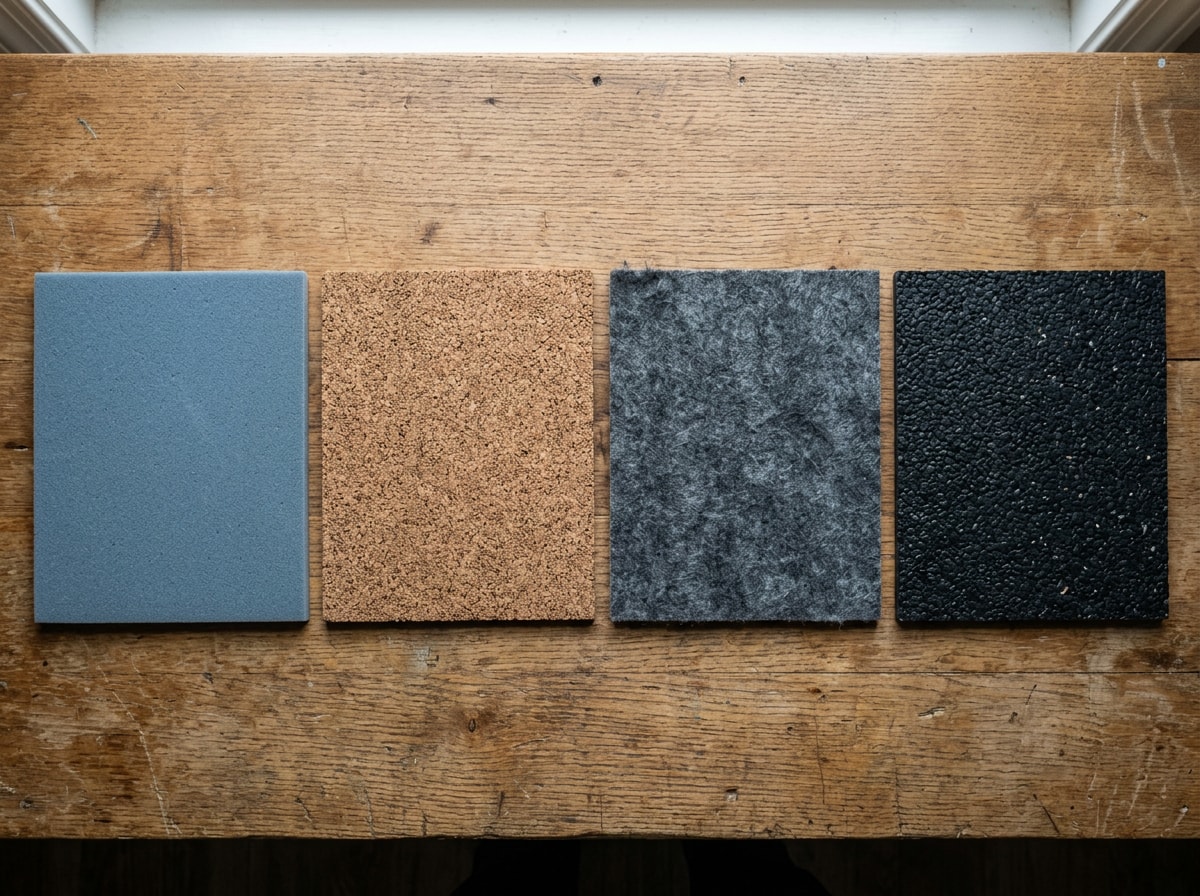
Common vinyl underlayment materials include foam, cork, felt, rubber, and thin plywood. Each one smooths minor imperfections, adds a little cushion, cuts down on sound transfer, and sometimes blocks moisture. Many vinyl plank products now ship with a pad already attached to the backing, which is the main reason this question doesn't have a flat yes-or-no answer.
Do I Need Underlayment for Vinyl Flooring on Plywood?
In most cases, a plywood subfloor does not need a separate underlayment layer if it's clean, dry, structurally level, and the vinyl plank already has a pre-attached pad. Fall short on any of those conditions and you'll usually want to add a layer.
When You Can Skip Underlayment
- Your vinyl already has a pre-attached pad on the backing.
- The plywood subfloor is smooth, dry, and shows no squeaks or soft spots.
- The manufacturer's instructions specifically prohibit extra layers under that product.
Doubling up padding in these situations can void your warranty or put extra stress on click-lock joints over time.
When Underlayment Is Recommended or Required
- The vinyl has no pre-attached pad.
- The plywood shows minor dips, ridges, or fastener heads you can feel underfoot.
- You want extra sound dampening between floors, or added comfort in a kitchen or playroom.
If you're not sure which category your project falls into, a professional vinyl and LVP flooring installation team can check the subfloor before you buy a single plank.
Why Underlayment Matters: The Real Benefits
The biggest reason underlayment exists is to stop subfloor imperfections from telegraphing through thin vinyl. A small bump, a gap between sheets, or a raised fastener head can turn into a visible or feel-able ridge on the surface over time, especially under foot traffic and furniture weight. Building science research backs this up directly: resilient flooring is thin, and subsurface irregularities are readily transmitted through it, with nail-pops, swollen wood fibers, and deformed joints acting as the main culprits.
On a recent Elgin project, we pulled up carpet in a 1970s split-level and found a single raised nail head in the plywood that the previous owner never noticed under carpet pad. Left alone, that same nail would have shown up as a visible bump in the vinyl within months.
Underlayment also helps with:
- Sound dampening. Less footstep noise between floors, which matters in multi-level homes.
- Moisture protection. Some underlayments add a vapor-retarding layer.
- Easier installation. A smoother surface makes click-lock planks easier to lay and lock.
Vinyl on Plywood vs. Vinyl on Concrete
Concrete behaves very differently than plywood. It's porous, it releases moisture vapor from below, it stays harder underfoot, and it transfers cold more readily.
| Factor | Plywood Subfloor | Concrete Subfloor |
|---|---|---|
| Moisture barrier | Usually optional | Often necessary |
| Cushioning | Nice to have | Nice to have |
| Risk if skipped | Telegraphed imperfections, noise | Moisture failure, adhesive breakdown |
| Testing needed | Visual/level check | Moisture + pH testing |
On plywood, a moisture barrier is usually optional. On concrete, it's frequently necessary because slabs sit closer to grade and absorb ground moisture. Testing slab moisture before installation is standard industry practice. The official ASTM standard for this prep work covers the determination of the acceptability of a concrete floor for the installation of resilient flooring , and most manufacturers tie their warranties directly to it.
Choosing the Right Underlayment Material
| Material | Moisture Resistance | Sound Reduction | Best For |
|---|---|---|---|
| Foam | Minimal | Good | Budget jobs, dry rooms |
| Cork | Low, naturally mold-resistant | Very good | Bedrooms, living areas |
| Felt | Minimal | Moderate | Light cushioning needs |
| Rubber | Good | Very good | Basements, high-traffic rooms |
| Thin plywood | None on its own | Low | Leveling, not sound control |
The best underlayment for vinyl plank over plywood usually comes down to sound and comfort priorities rather than moisture protection, since plywood isn't moisture-prone the way concrete is.
Using Plywood Itself as a Leveling Layer
There's a second meaning of "plywood underlayment" worth clarifying, and it trips up a lot of Elgin homeowners. This is using a new sheet of plywood as a leveling layer over an uneven existing wood subfloor, separate from foam, cork, or felt pads.
This matters more here than in newer suburbs. In Elgin, the median construction year is 1977 , and a large share of the city's housing was built even earlier. Older subfloors in these homes often have individual boards, gaps, and decades of settling that a thin foam pad can't fix.
A plywood leveling layer bridges dips and deflection, gives fasteners and adhesives a consistent base, and cuts down on squeaks in aging or warped subfloors.
When Plywood Leveling Is Necessary
Add a plywood layer when you see:
- Noticeable ridges or pits across the floor
- Loose or squeaking boards
- Pronounced seams between old subfloor sheets
- Visible warping or cupping
A smooth, flat, dry plywood subfloor usually skips this step entirely, so check before you buy material you don't need.
Choosing Plywood Grade and Thickness
For most residential vinyl projects over a fairly flat subfloor, a thinner panel balances added height against smoothing power. Industry guidance notes that although a minimum 11/32-inch thickness is recommended, 1/4-inch plywood underlayment may also be acceptable over smooth subfloors, especially in remodeling work .
Always choose underlayment-grade plywood rather than standard sheathing. Sheathing isn't sanded or rated for this use, and installers who skip that distinction should always use a plywood underlayment when installing a thin resilient finish floor product, since underlayment as thin as 1/4 to 11/32 inch resists dents and punctures from concentrated loads .
Step-by-Step Installation Process
- Assess and repair the subfloor, pulling any raised fasteners and patching low spots.
- Check moisture levels before laying anything down.
- Let panels acclimate to the room for the time your manufacturer specifies.
- Lay panels with staggered seams and a perimeter expansion gap.
- Fasten with corrosion-resistant screws at the spacing specified for your panel, keeping heads flush.
This is general guidance, not a replacement for manufacturer instructions, which always take priority. If you'd rather have it done right the first time, request a free flooring estimate from a local installer who already knows Elgin's housing stock.
For a wider look at how vinyl products are built and rated, our guide to LVL flooring covers the construction differences that affect underlayment decisions too.
FAQ
Do I need extra underlayment if my vinyl plank flooring already has a pre-attached pad?
Usually not. Adding more can void your warranty and put unnecessary stress on click-lock seams.
Can you install vinyl plank flooring directly on a plywood subfloor?
Yes, as long as the plywood is clean, dry, structurally sound, and reasonably flat. Vinyl plank is one of the few flooring types designed to be laid straight onto a prepared subfloor without a separate layer.
What happens if I skip underlayment when my project actually needs it?
Expect telegraphing (visible bumps or seams showing through the vinyl), extra noise, and in some cases a shortened warranty if the manufacturer required a specific underlayment for your product.
How thick should underlayment be for vinyl flooring over plywood?
Most foam, cork, or felt pads for vinyl plank run between 1mm and 3mm thick. Plywood leveling layers run thicker, typically 1/4 inch to 11/32 inch.
Will adding underlayment raise my floor height or cause problems with doors and thresholds?
Yes, slightly. Check door clearances and transition strips before installing any extra layer.
Can adding the wrong underlayment void my vinyl flooring warranty?
Yes. Always check manufacturer guidelines first, or consult a local flooring installation team before buying materials.
---
Reviewed by the installation team at SCV Floorsmith, serving Elgin and the surrounding Fox Valley with hardwood, vinyl, and carpet installation since routine subfloor assessments became part of every estimate. Questions about your specific subfloor? Contact us or see our work in the Elgin, IL area.